

- Partager sur :
-

-

-


-
 Created on : 11/15/21
 Auteur : Slother1071
 Membre depuis : November 2021
 Projets partagés : 2
Créateur initial :
Slother1071
Tags
-
Created on : 11/15/21
Auteur :
Slother1071
Membre depuis : November 2021
Projets partagés : 2
Créateur initial : Slother1071
Tags

Description du projet

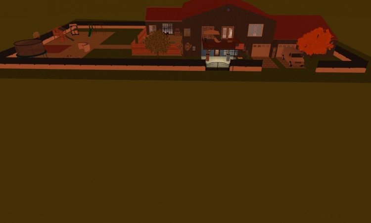
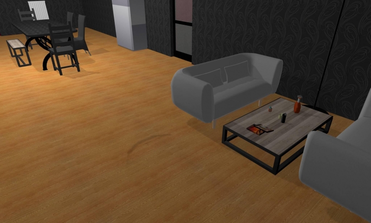
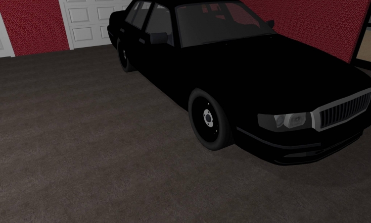
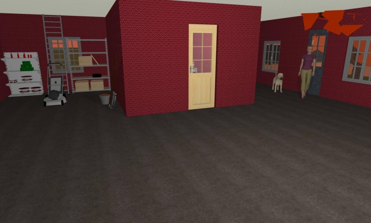
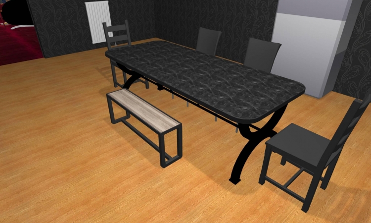
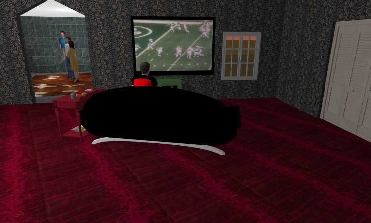

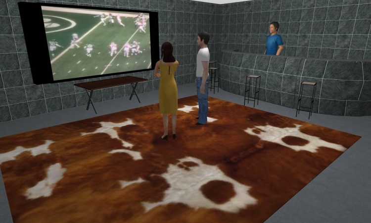
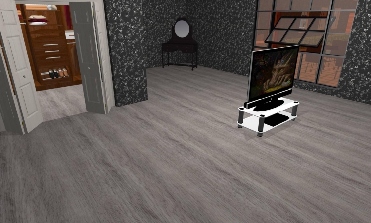
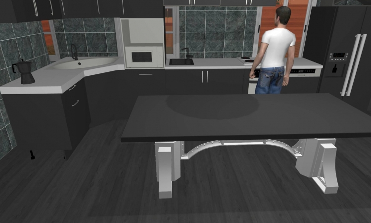
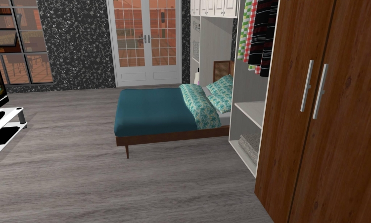
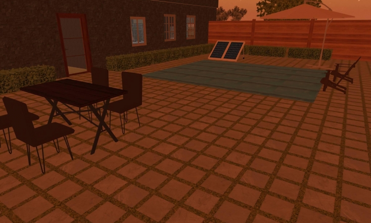
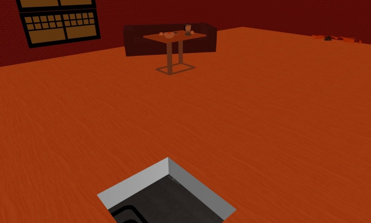
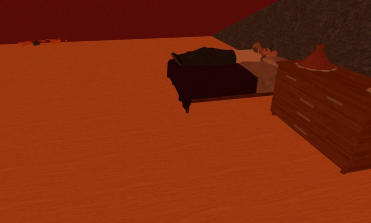
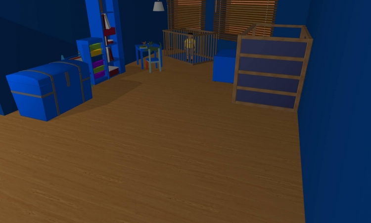
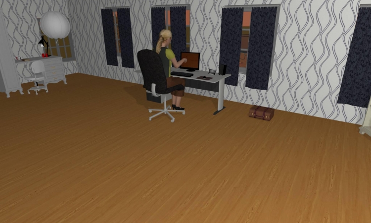
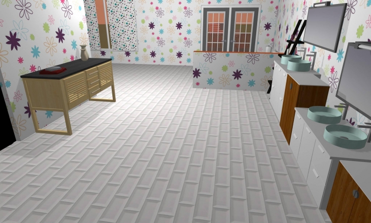
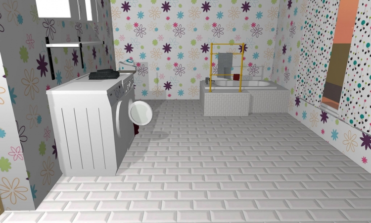
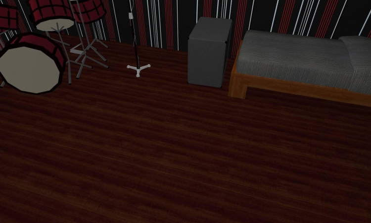
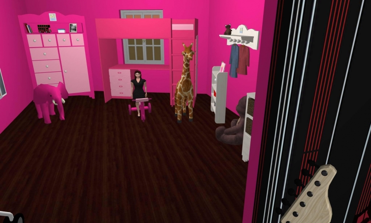
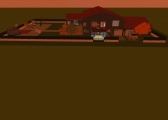
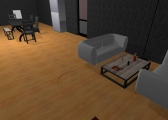
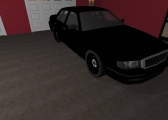
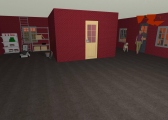
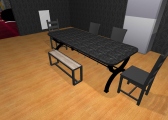
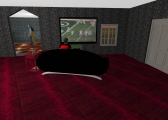
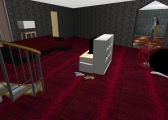
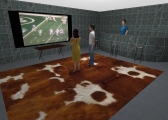
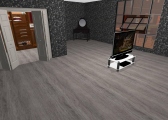
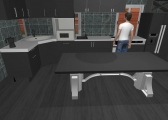
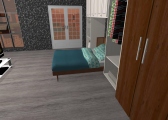
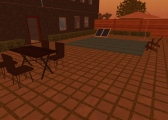
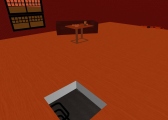
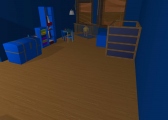
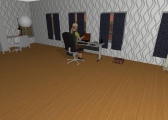
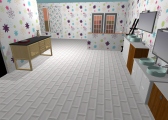
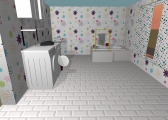
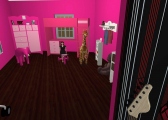
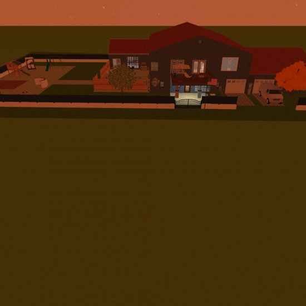
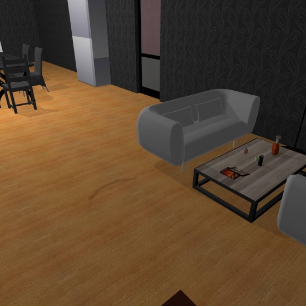
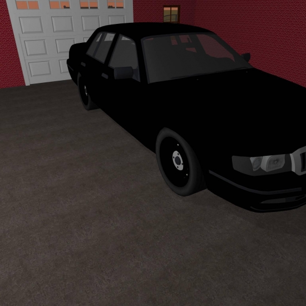
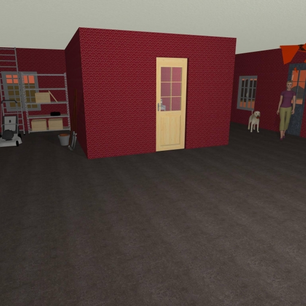
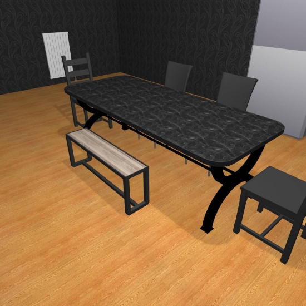
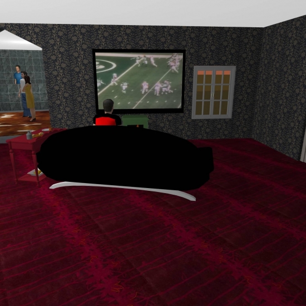
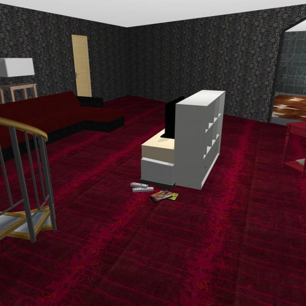
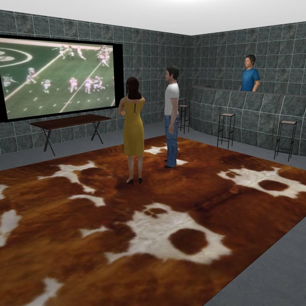
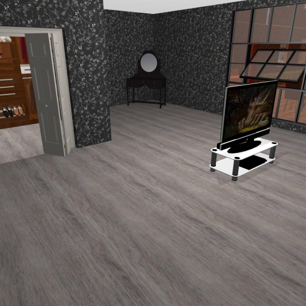
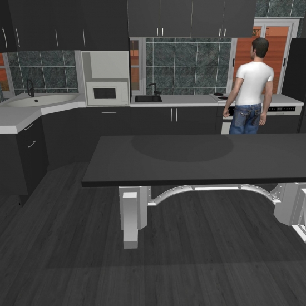
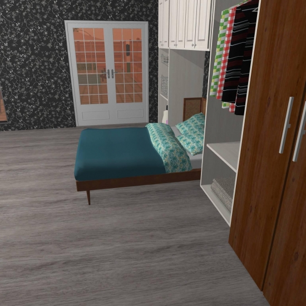
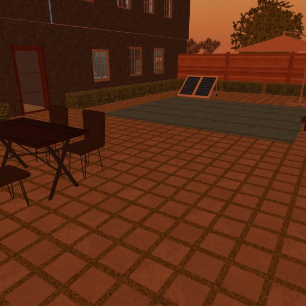
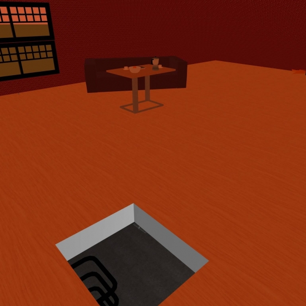
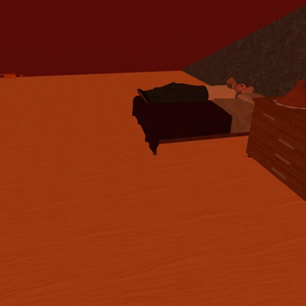
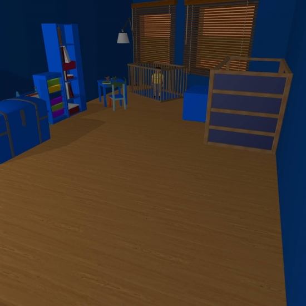
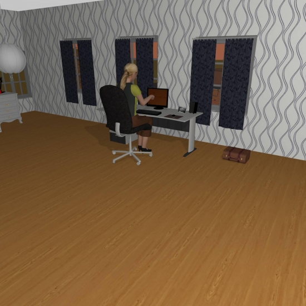
When you look at the house, you can see a gate. When you walk in, you will see a sitting area , dining area , and big kitchen. To your right, there is a door that leads you to the double garage and workshop.There will also be a ladder to a guest room.Next, in the living room, there will be two couches two TVs, and a spiral staircase. Also a mini bar and master bedroom will be on that floor. Next, upstairs, you’ll see a office with computer and desk. The same for the kids. There is two kids rooms and a big balcony. Then, outside, there’s a patio with a pool and if you follow the sidewalk you’ll see a trampoline, two playgrounds, and a fire pit!
Les autres projets
de Slother1071